USA Living, Modern Kitchen Cabinetry
Custom Cabinetry for U.S. Modern Kitchens
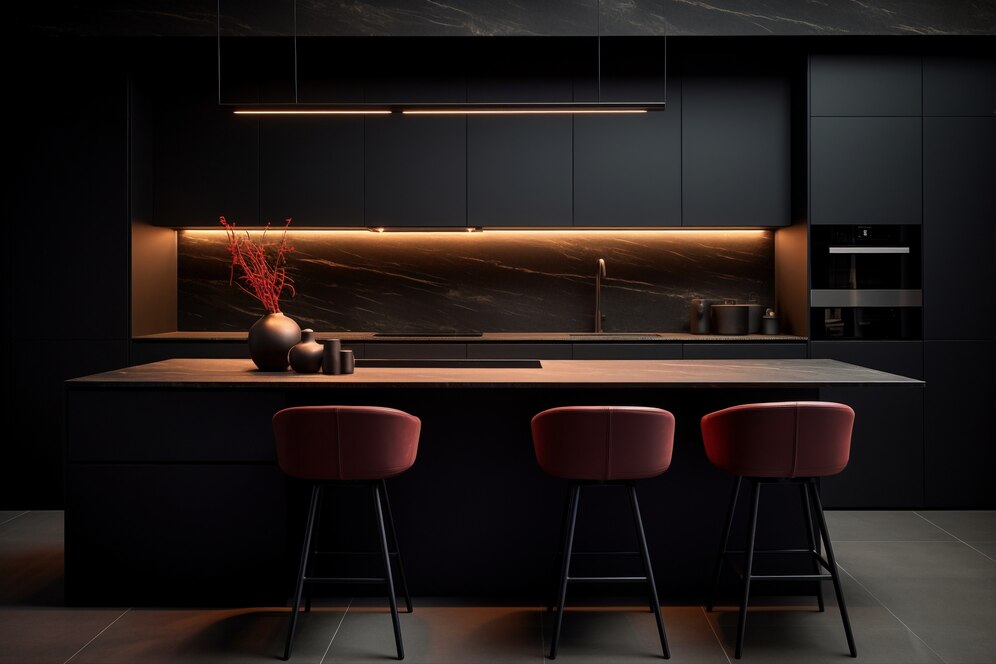
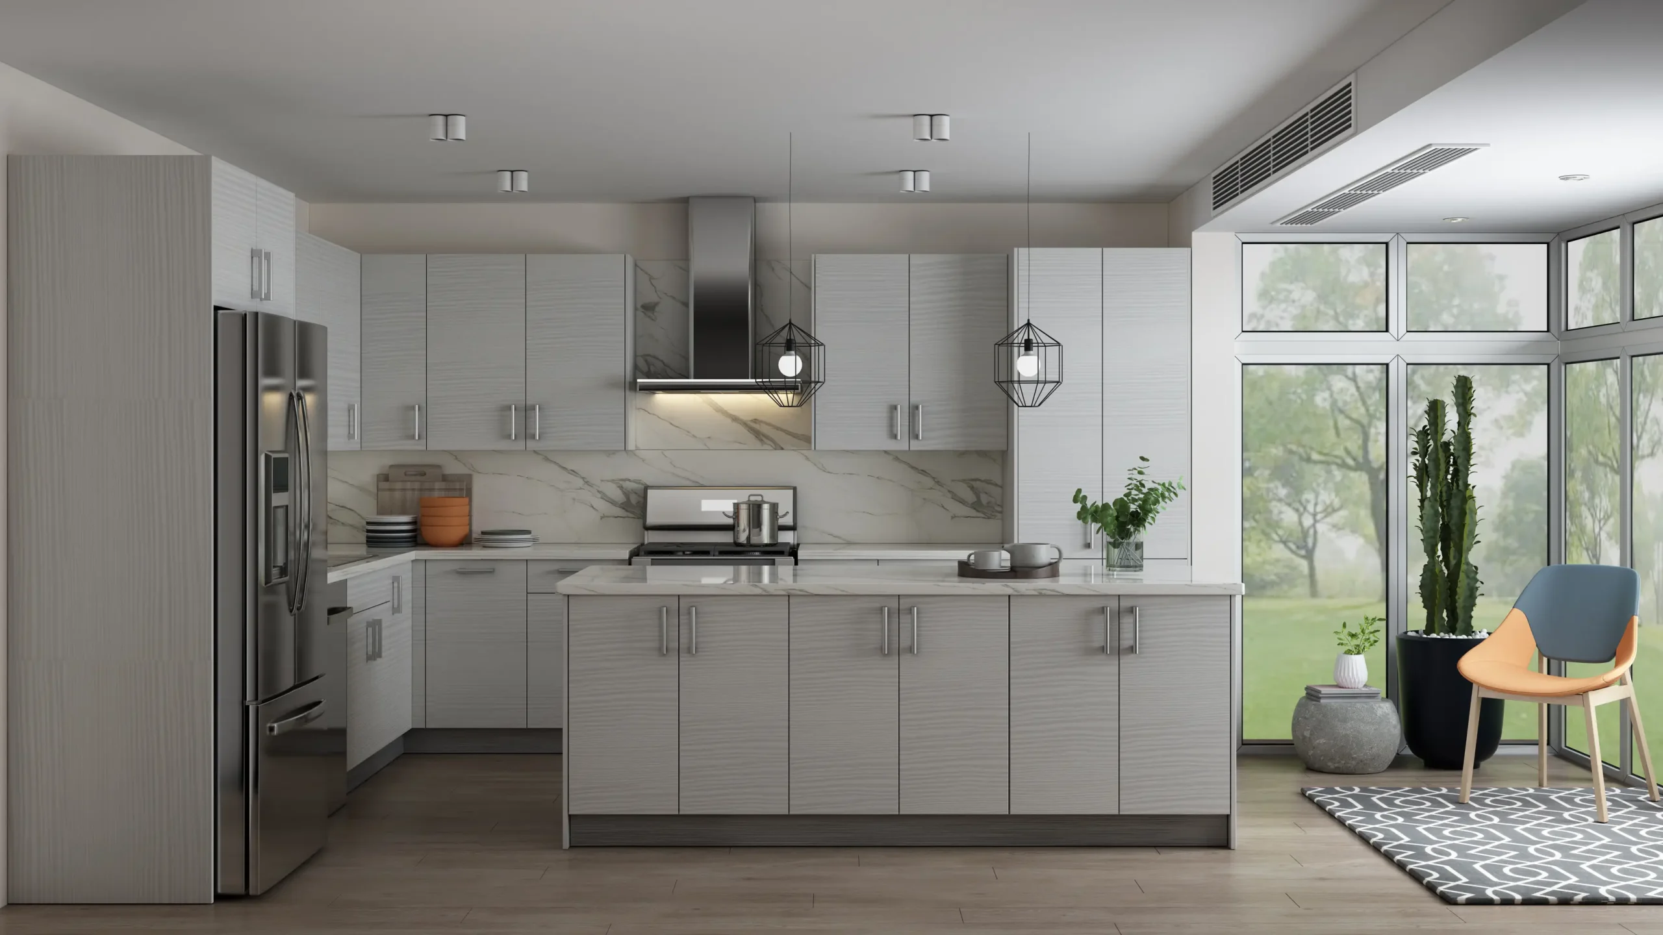
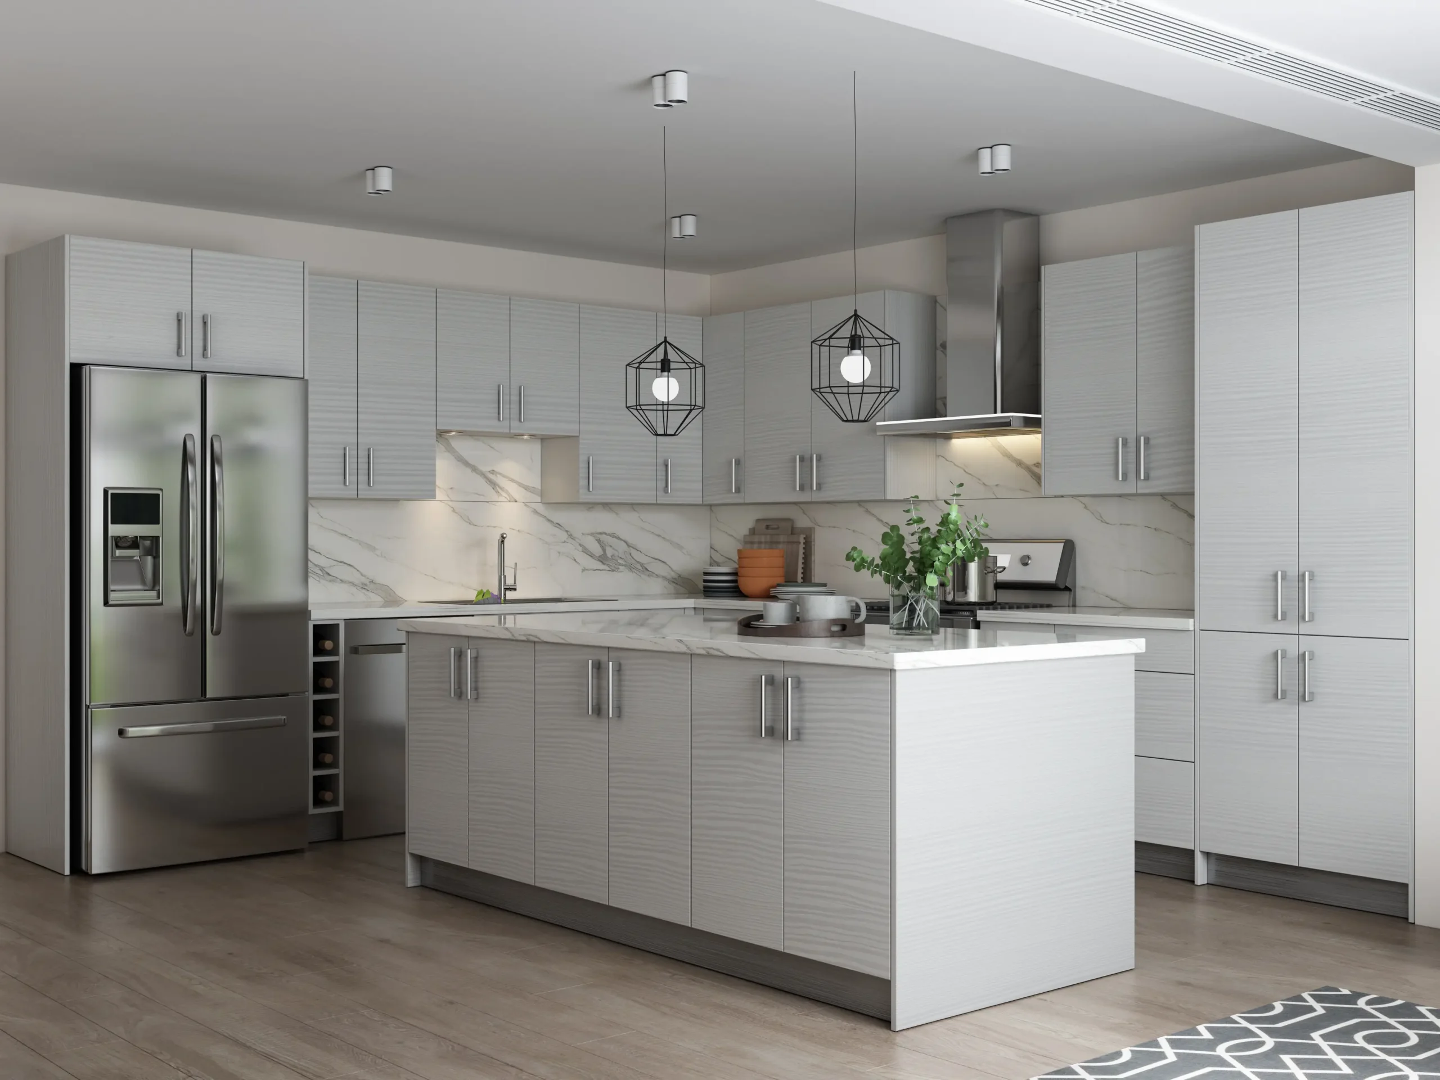
A kitchen gets used more than almost any other room in the house, so it needs to do more than look good in a listing photo. Our modern kitchen cabinetry is planned around how a household cooks, gathers, and moves through the space, rather than around a showroom layout designed to suit every buyer. The aim is a kitchen that remains practical years after installation, just as it was on day one.
Every project starts with measurements, not a catalog. From there, we develop cabinetry, storage, and hardware suited to the space you have - a compact galley kitchen, an open-concept island setup, or anything in between. For homeowners looking for luxury kitchen cabinets, this approach brings together refined appearance, useful storage, and everyday durability without forcing one feature to compete with another.
THE CENTERPIECE SPACES
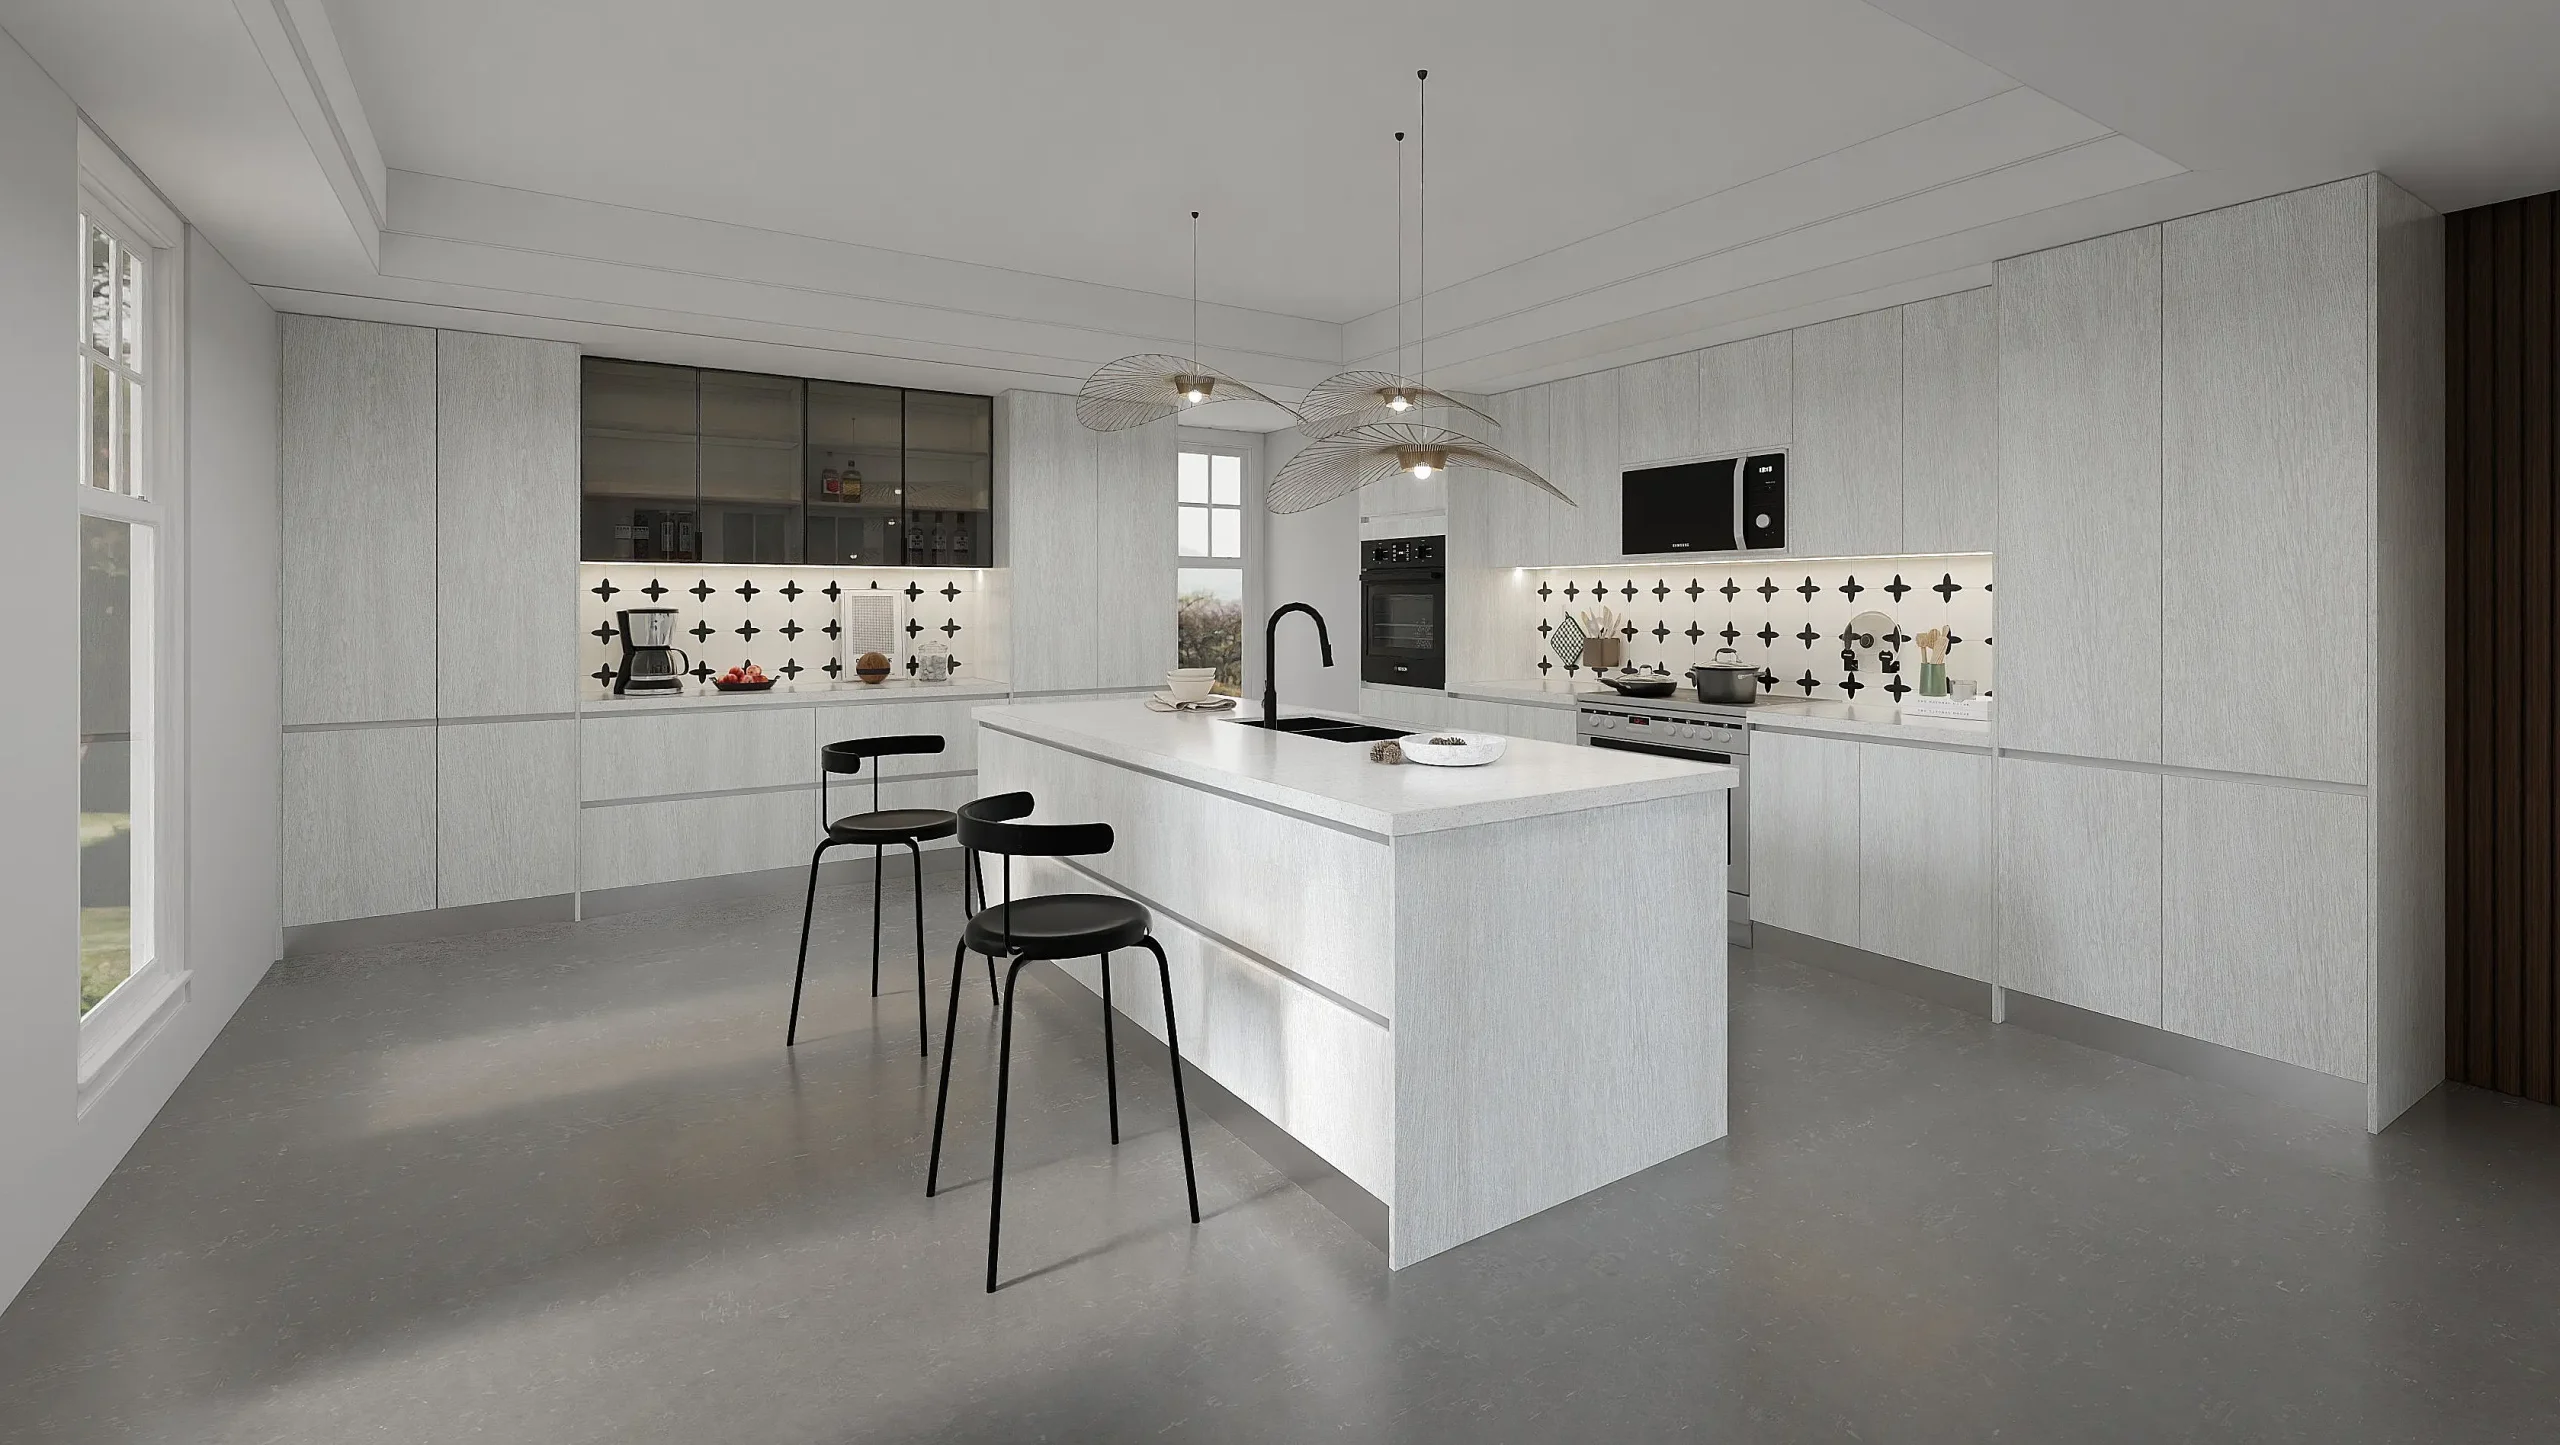
Custom Kitchen Design That Makes the Kitchen the Heart of the Home
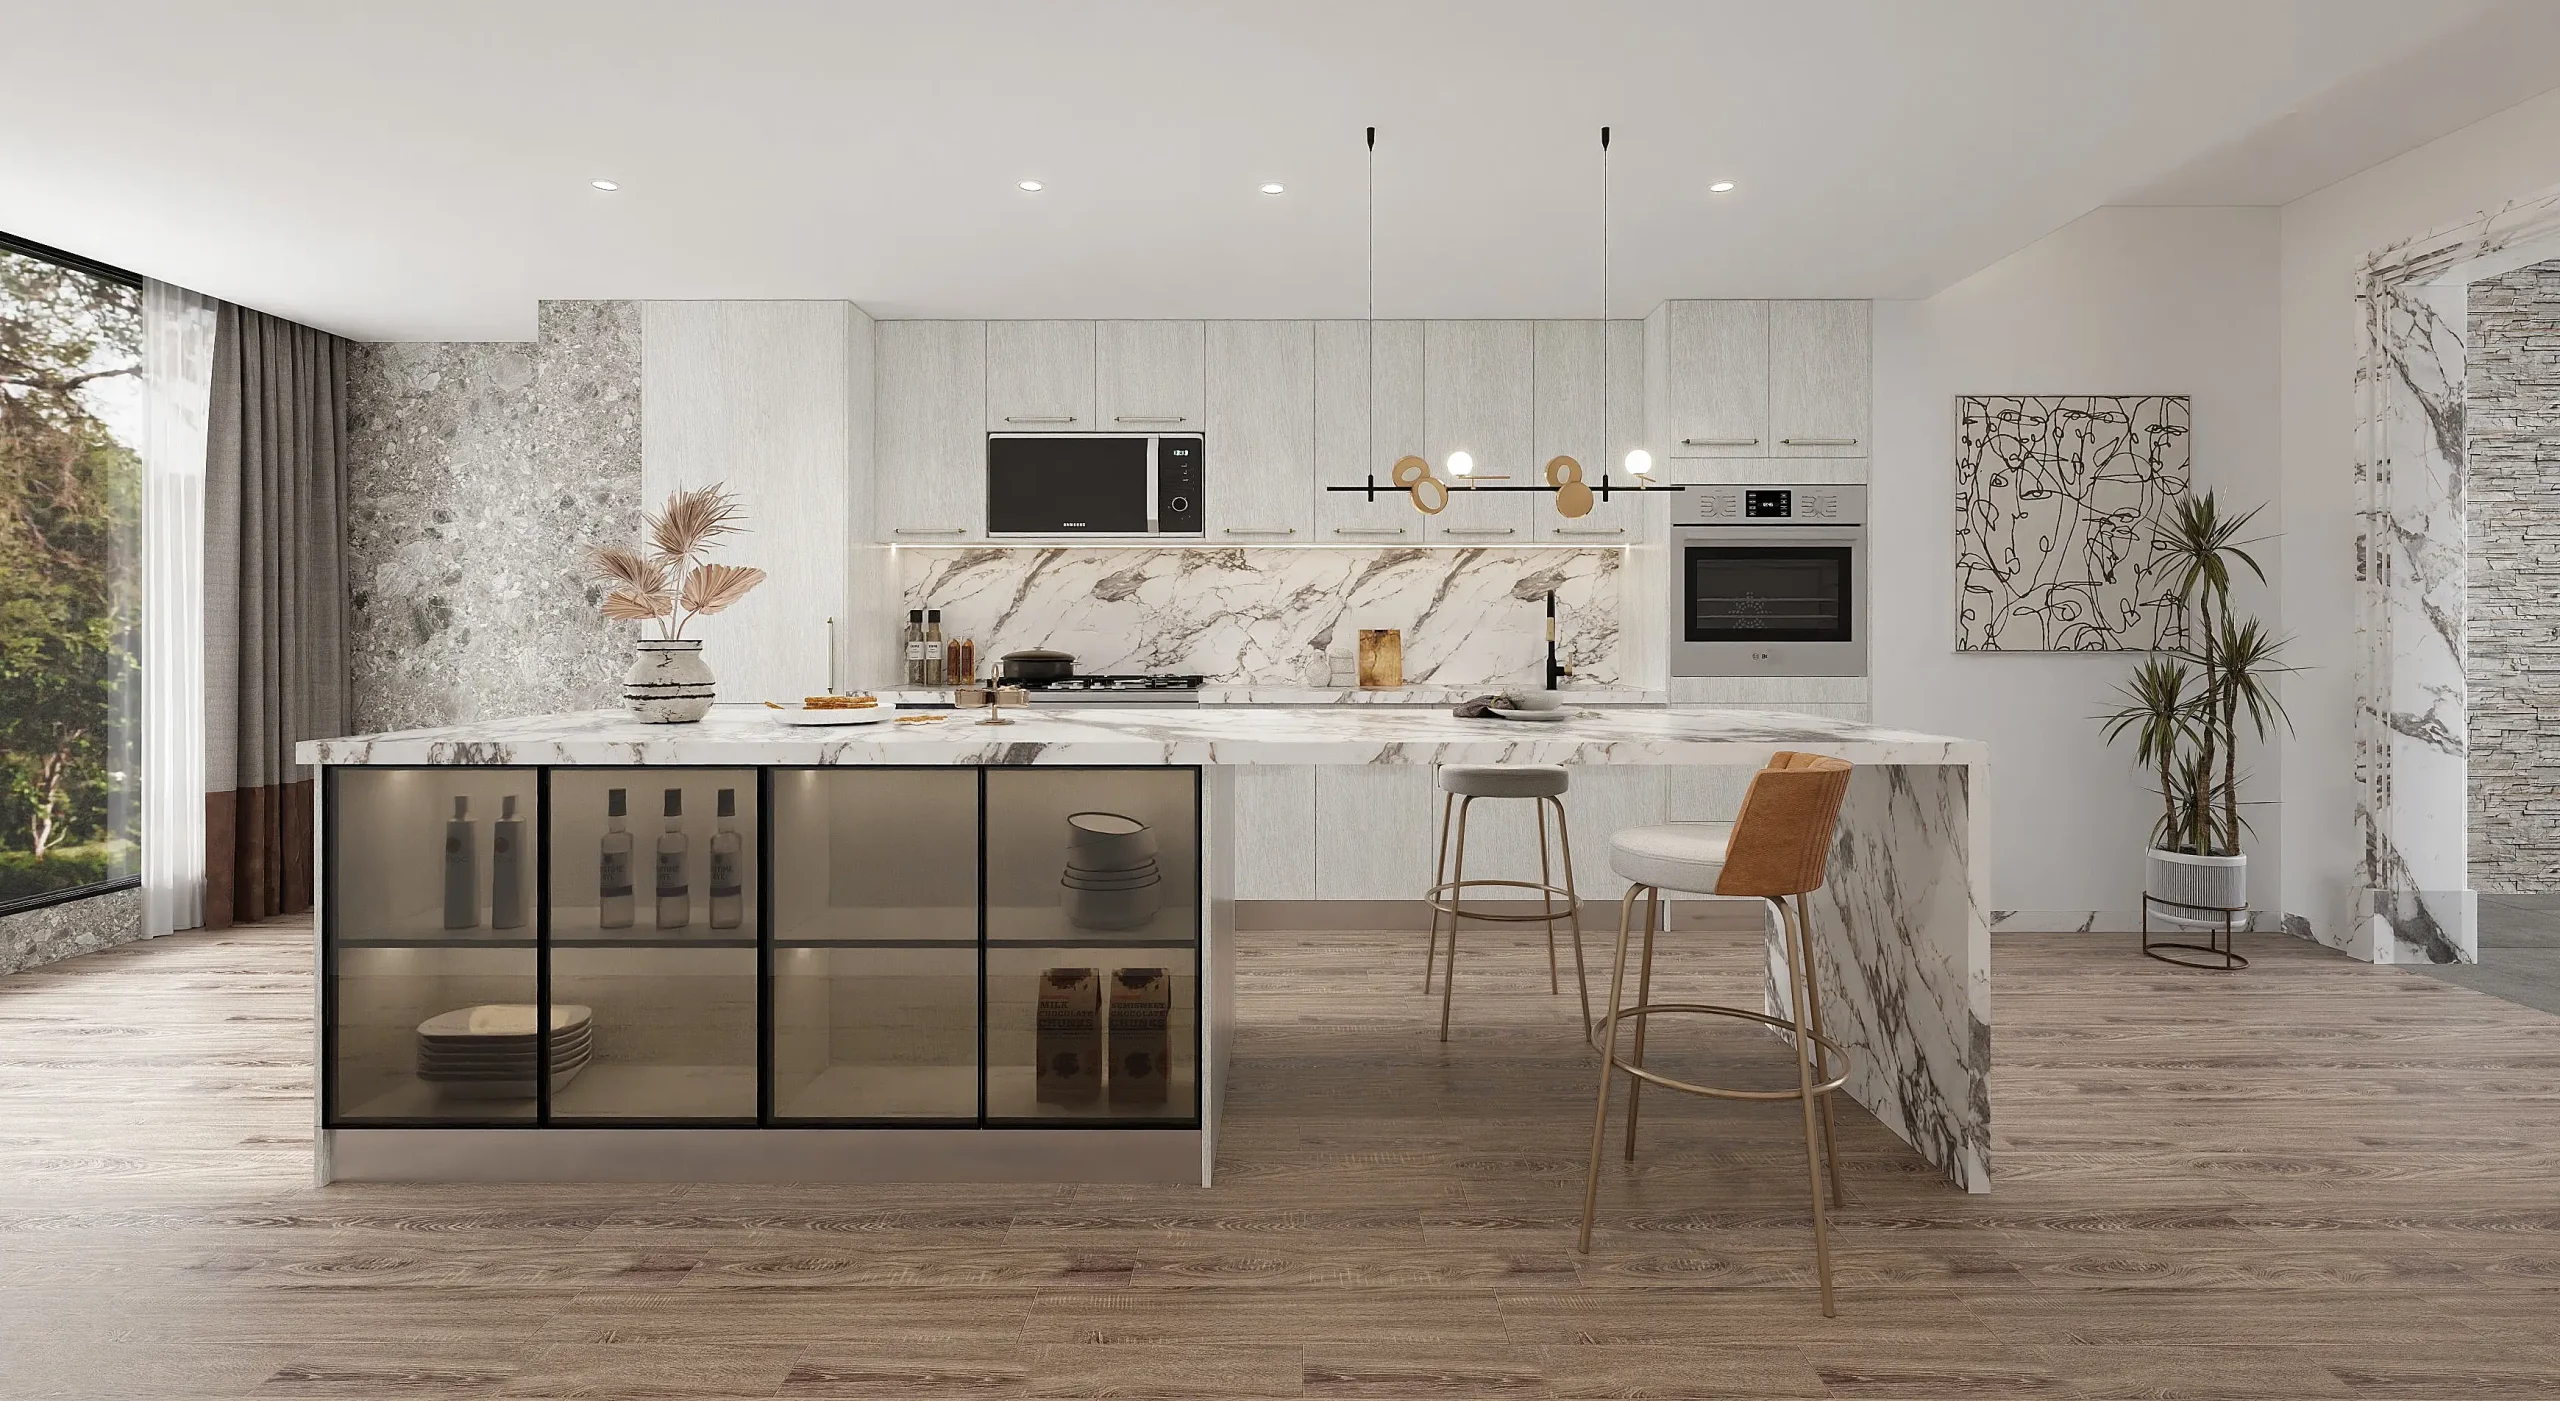
Most homeowners do not spend much time lingering in a hallway or bathroom, but the kitchen often becomes the natural gathering point. It is where mornings begin, homework happens at the counter, and guests gather around the island during dinner. A thoughtful custom kitchen design accounts for those everyday moments instead of focusing only on cooking. We plan durable surfaces around busy areas, practical counter space for multiple tasks, and finishes that continue to look considered after years of regular use.
FRONTS AND FINISHES
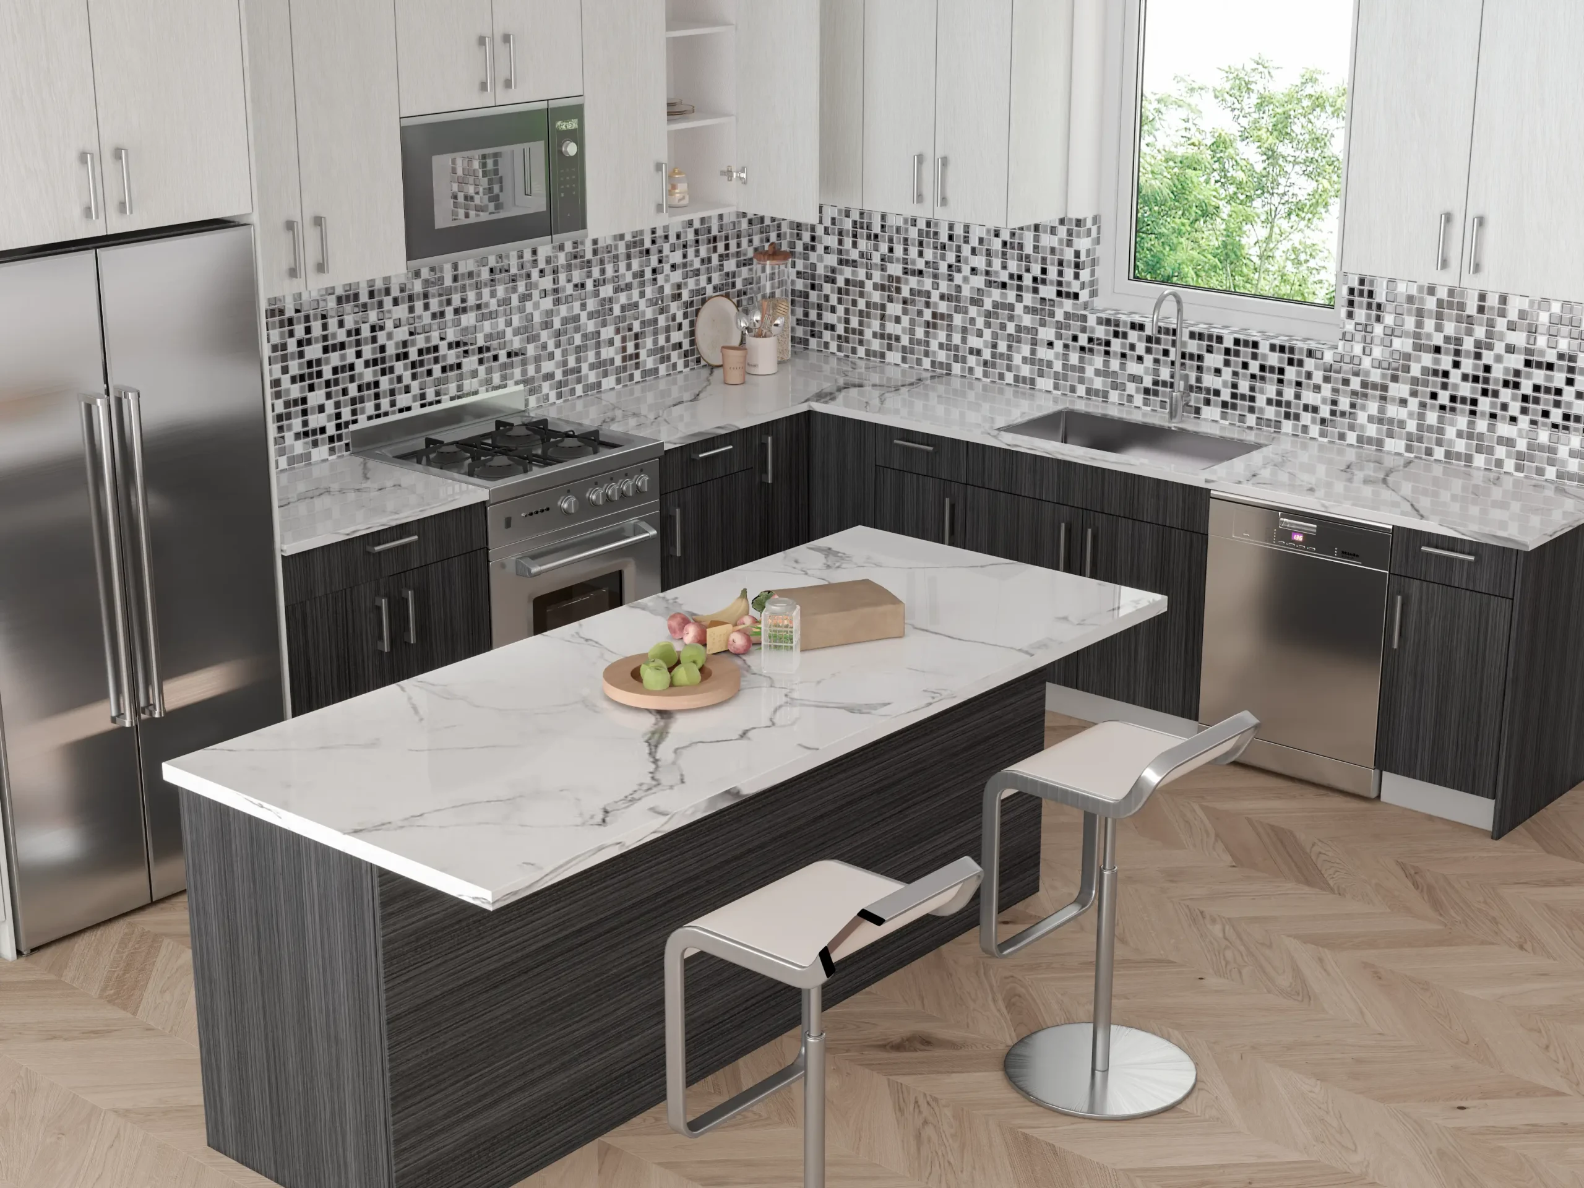
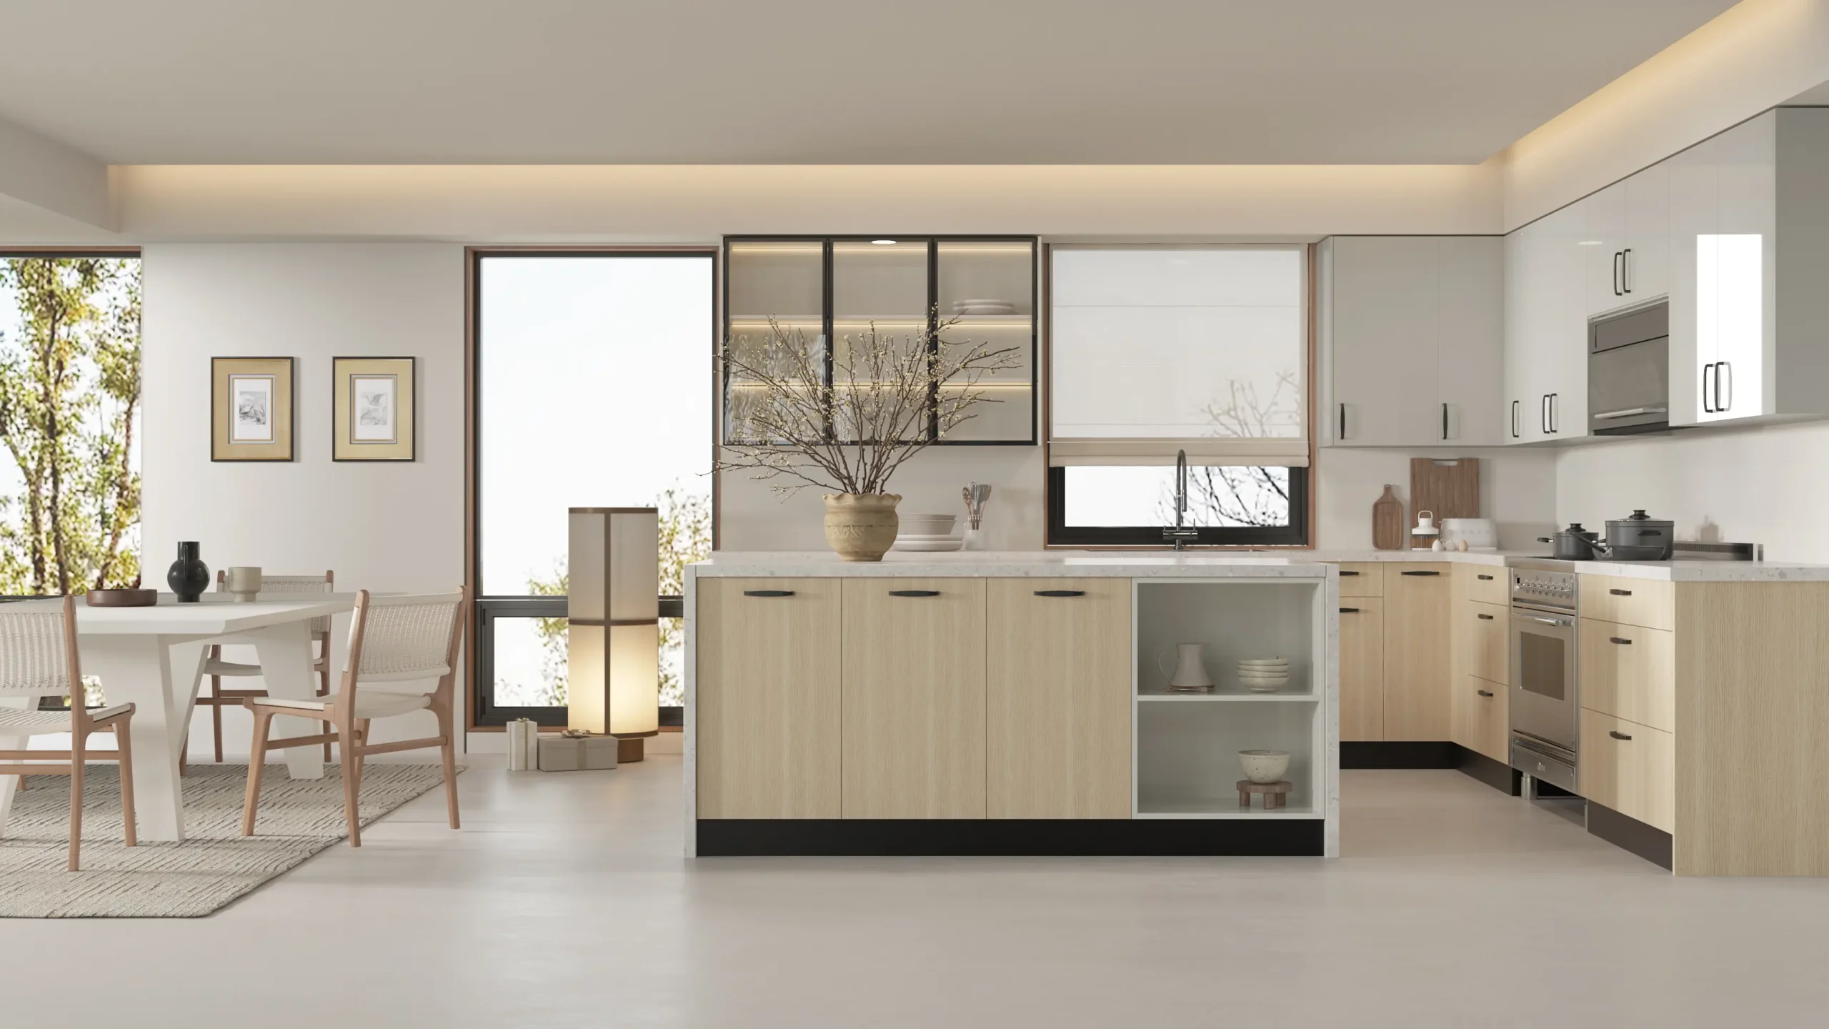
Glass-Front Kitchen Cabinets With Modern Matte Finishes
Glass-front kitchen cabinets can give a kitchen depth without cluttering it - glassware and everyday dishware stay visible and easy to reach. At the same time, heavier cookware and small appliances disappear behind solid, soft-close doors. Paired with matte cabinetry, the combination creates a balanced interior that feels refined without appearing overly styled. It is equally suited to everyday kitchens and carefully designed entertaining spaces.
Kitchen integration
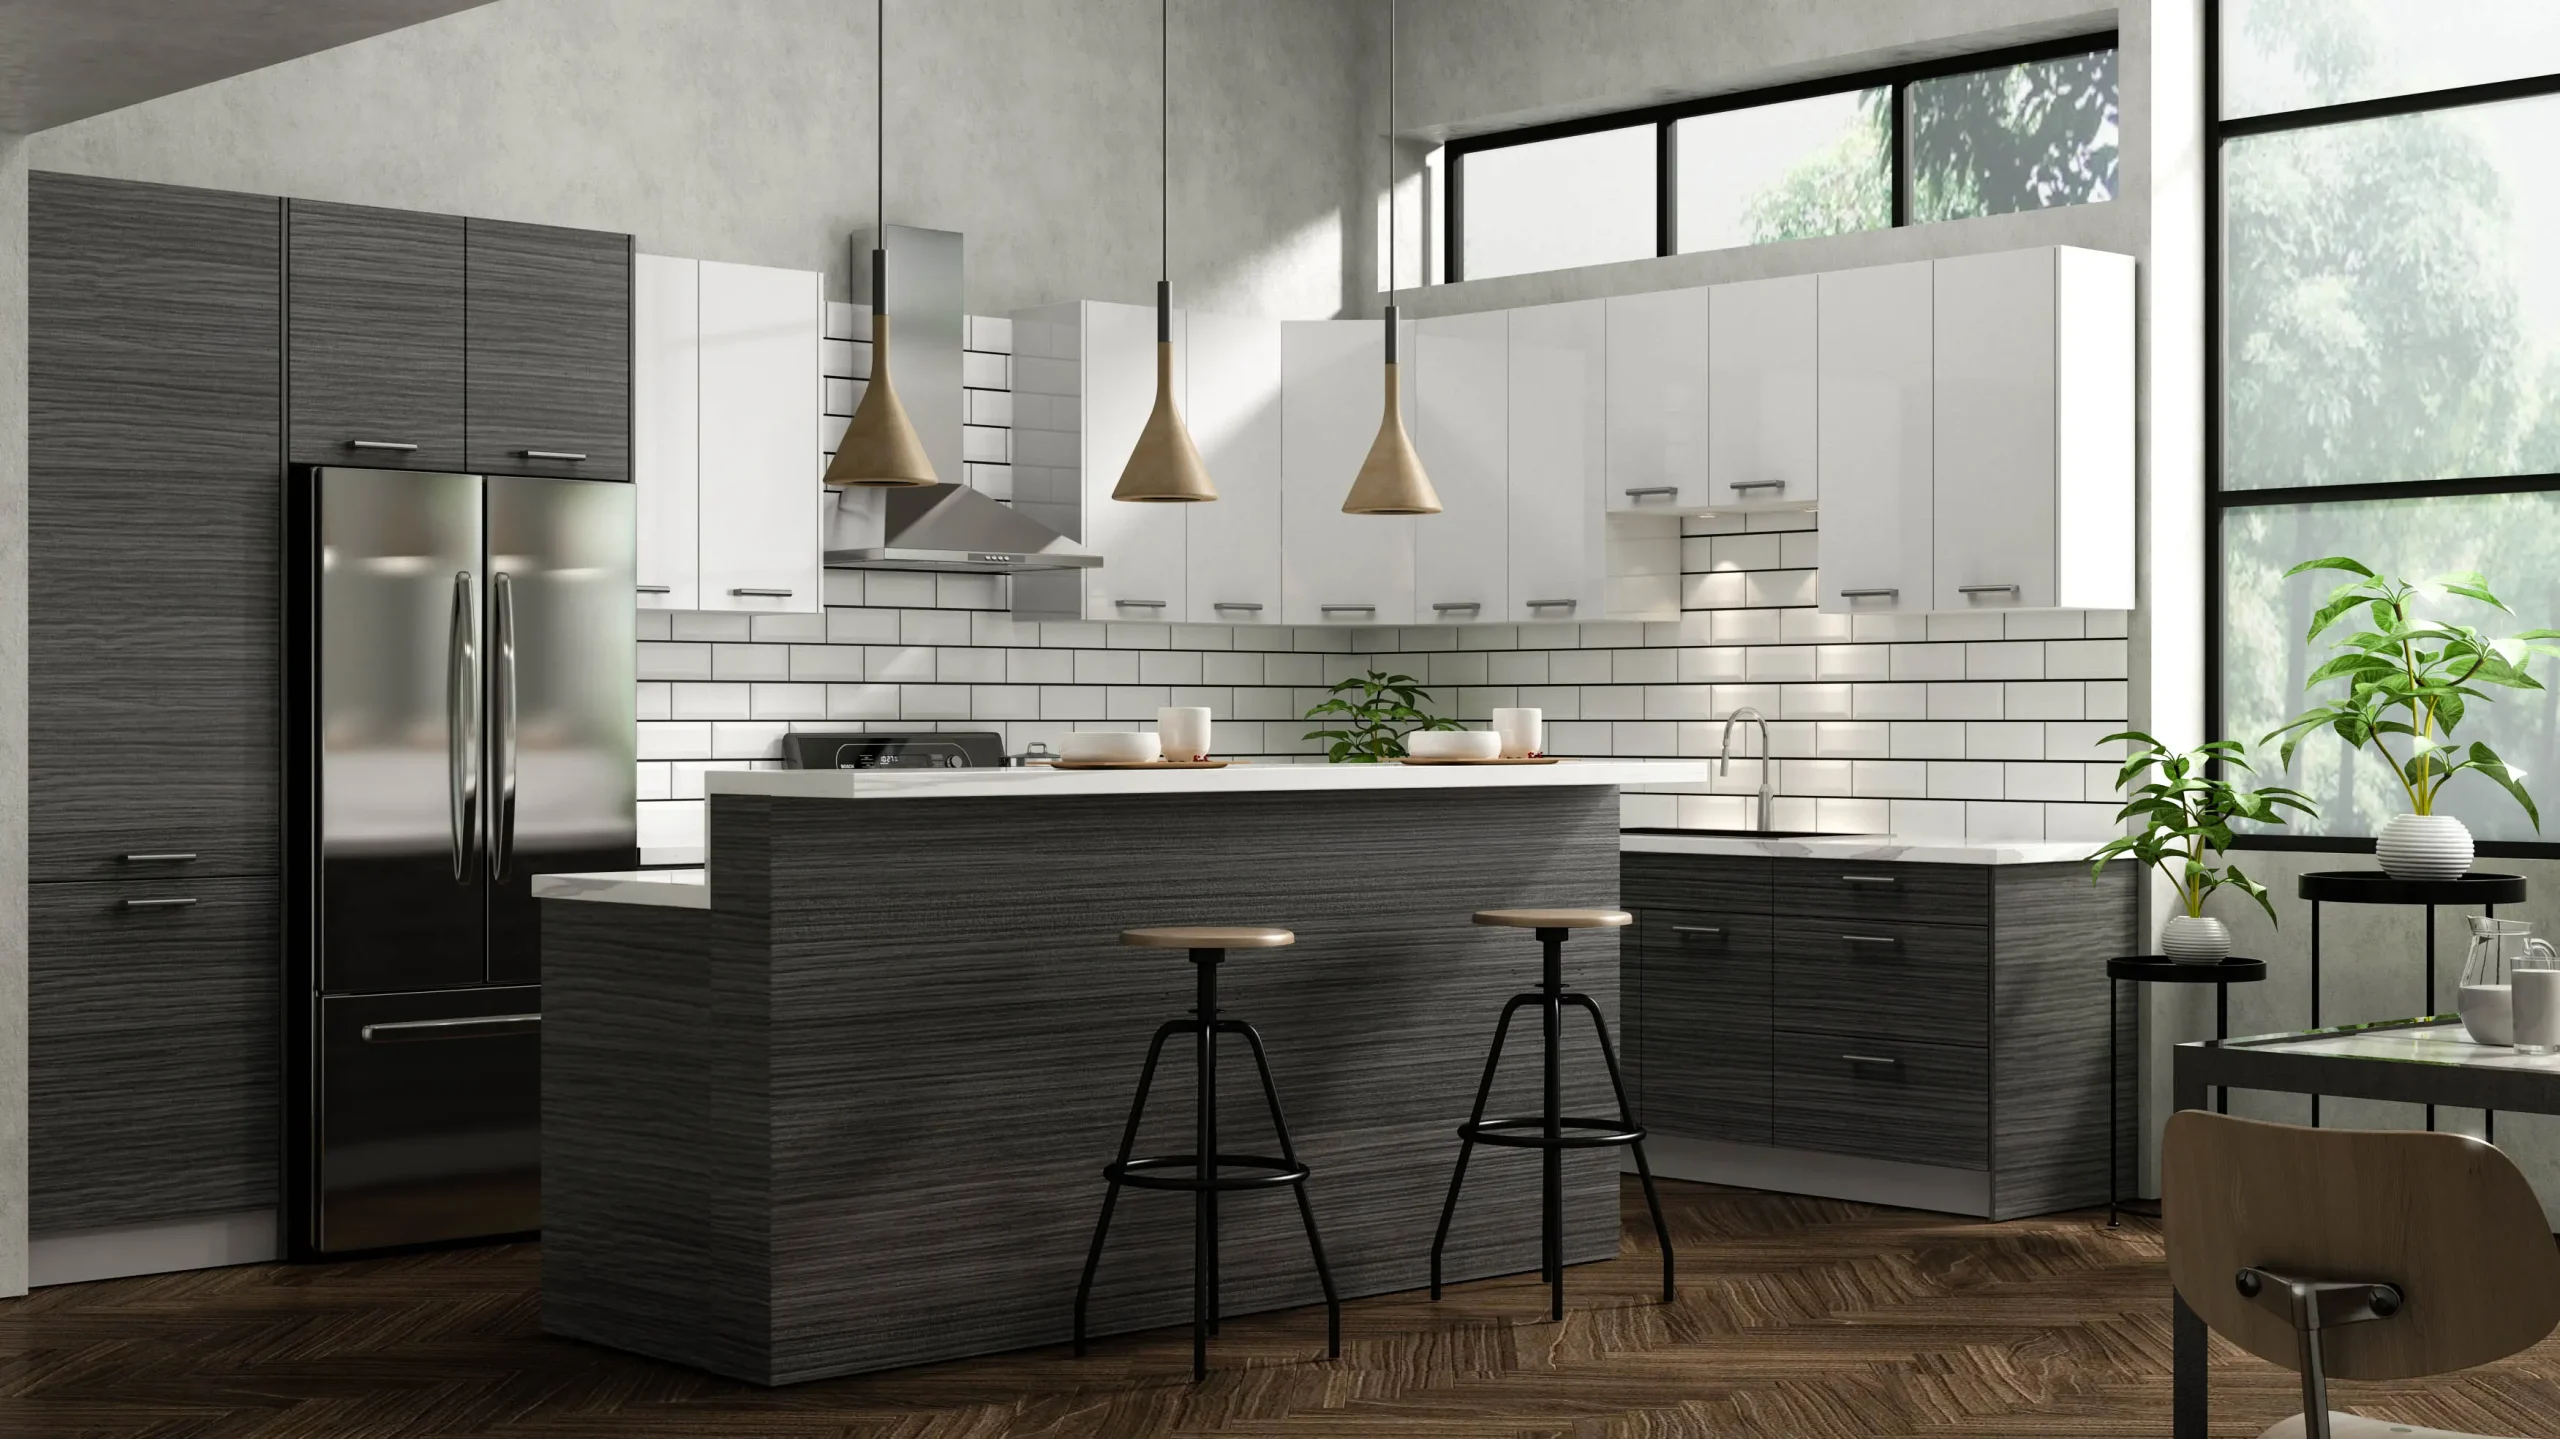
Open Shelving That Keeps a Modern Kitchen Functional, Not Cluttered
Open shelving only works when it's planned, not improvised. Our kitchen storage solutions are sized around what you'll actually display - cookbooks, everyday glassware, a few pieces of cookware worth showing off - and keep everything else, the odd-shaped appliances and bulk pantry items, tucked behind cabinetry built specifically for them. The result is a kitchen that feels open without feeling like it's always mid-unpack.
Built for Modern USA Homes
Kitchen Cabinetry Engineered for How Americans Actually Cook
Many USA modern kitchens need to accommodate several appliances, generous storage, and more than one person working at the same time. Our German-engineered kitchen cabinetry and hinge systems are designed for regular daily use. The result is dependable movement and operation across drawers and doors, helping the kitchen maintain its function long after installation rather than only looking impressive at the final walkthrough.
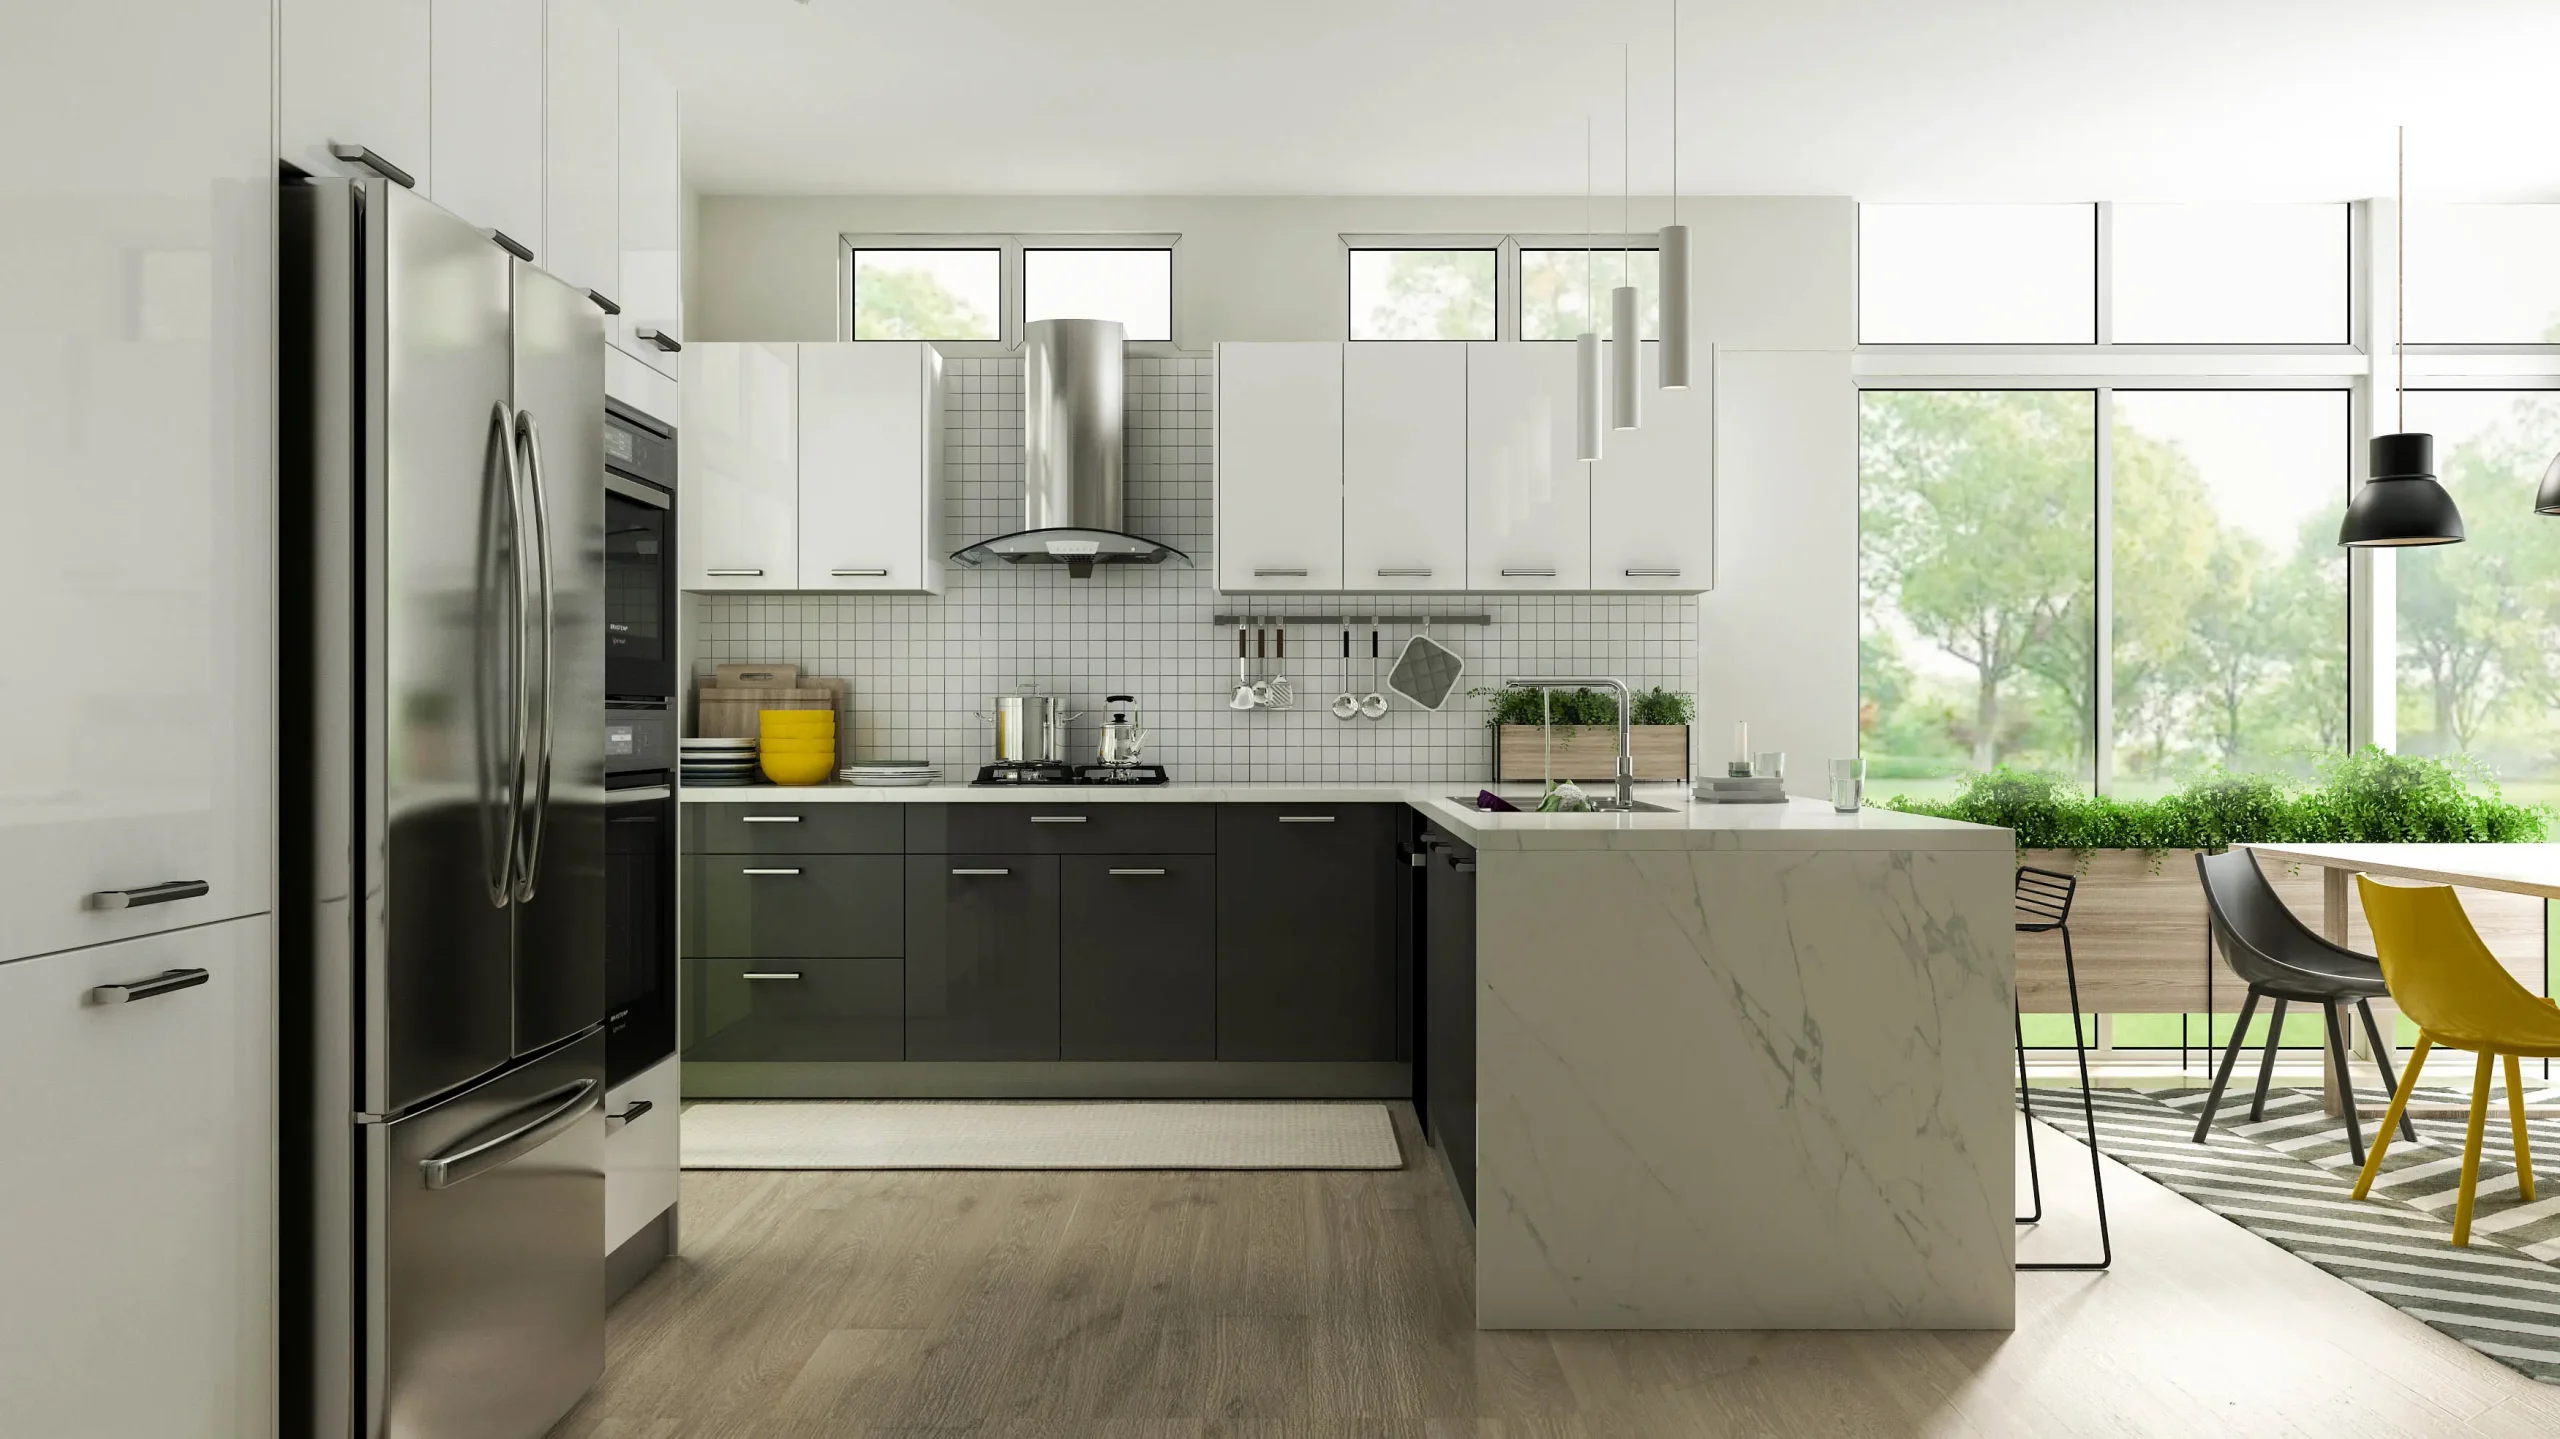
Lighting and Drawer Systems That Do the Small Work For You
Under-cabinet and interior lighting take the guesswork out of a dim corner cabinet, and soft-close, self-returning drawers mean nothing gets slammed or left hanging open. None of it is flashy - it's the kind of detail you stop noticing because it just works, every time.
Layouts Built Around Your Kitchen, Not a Standard Grid
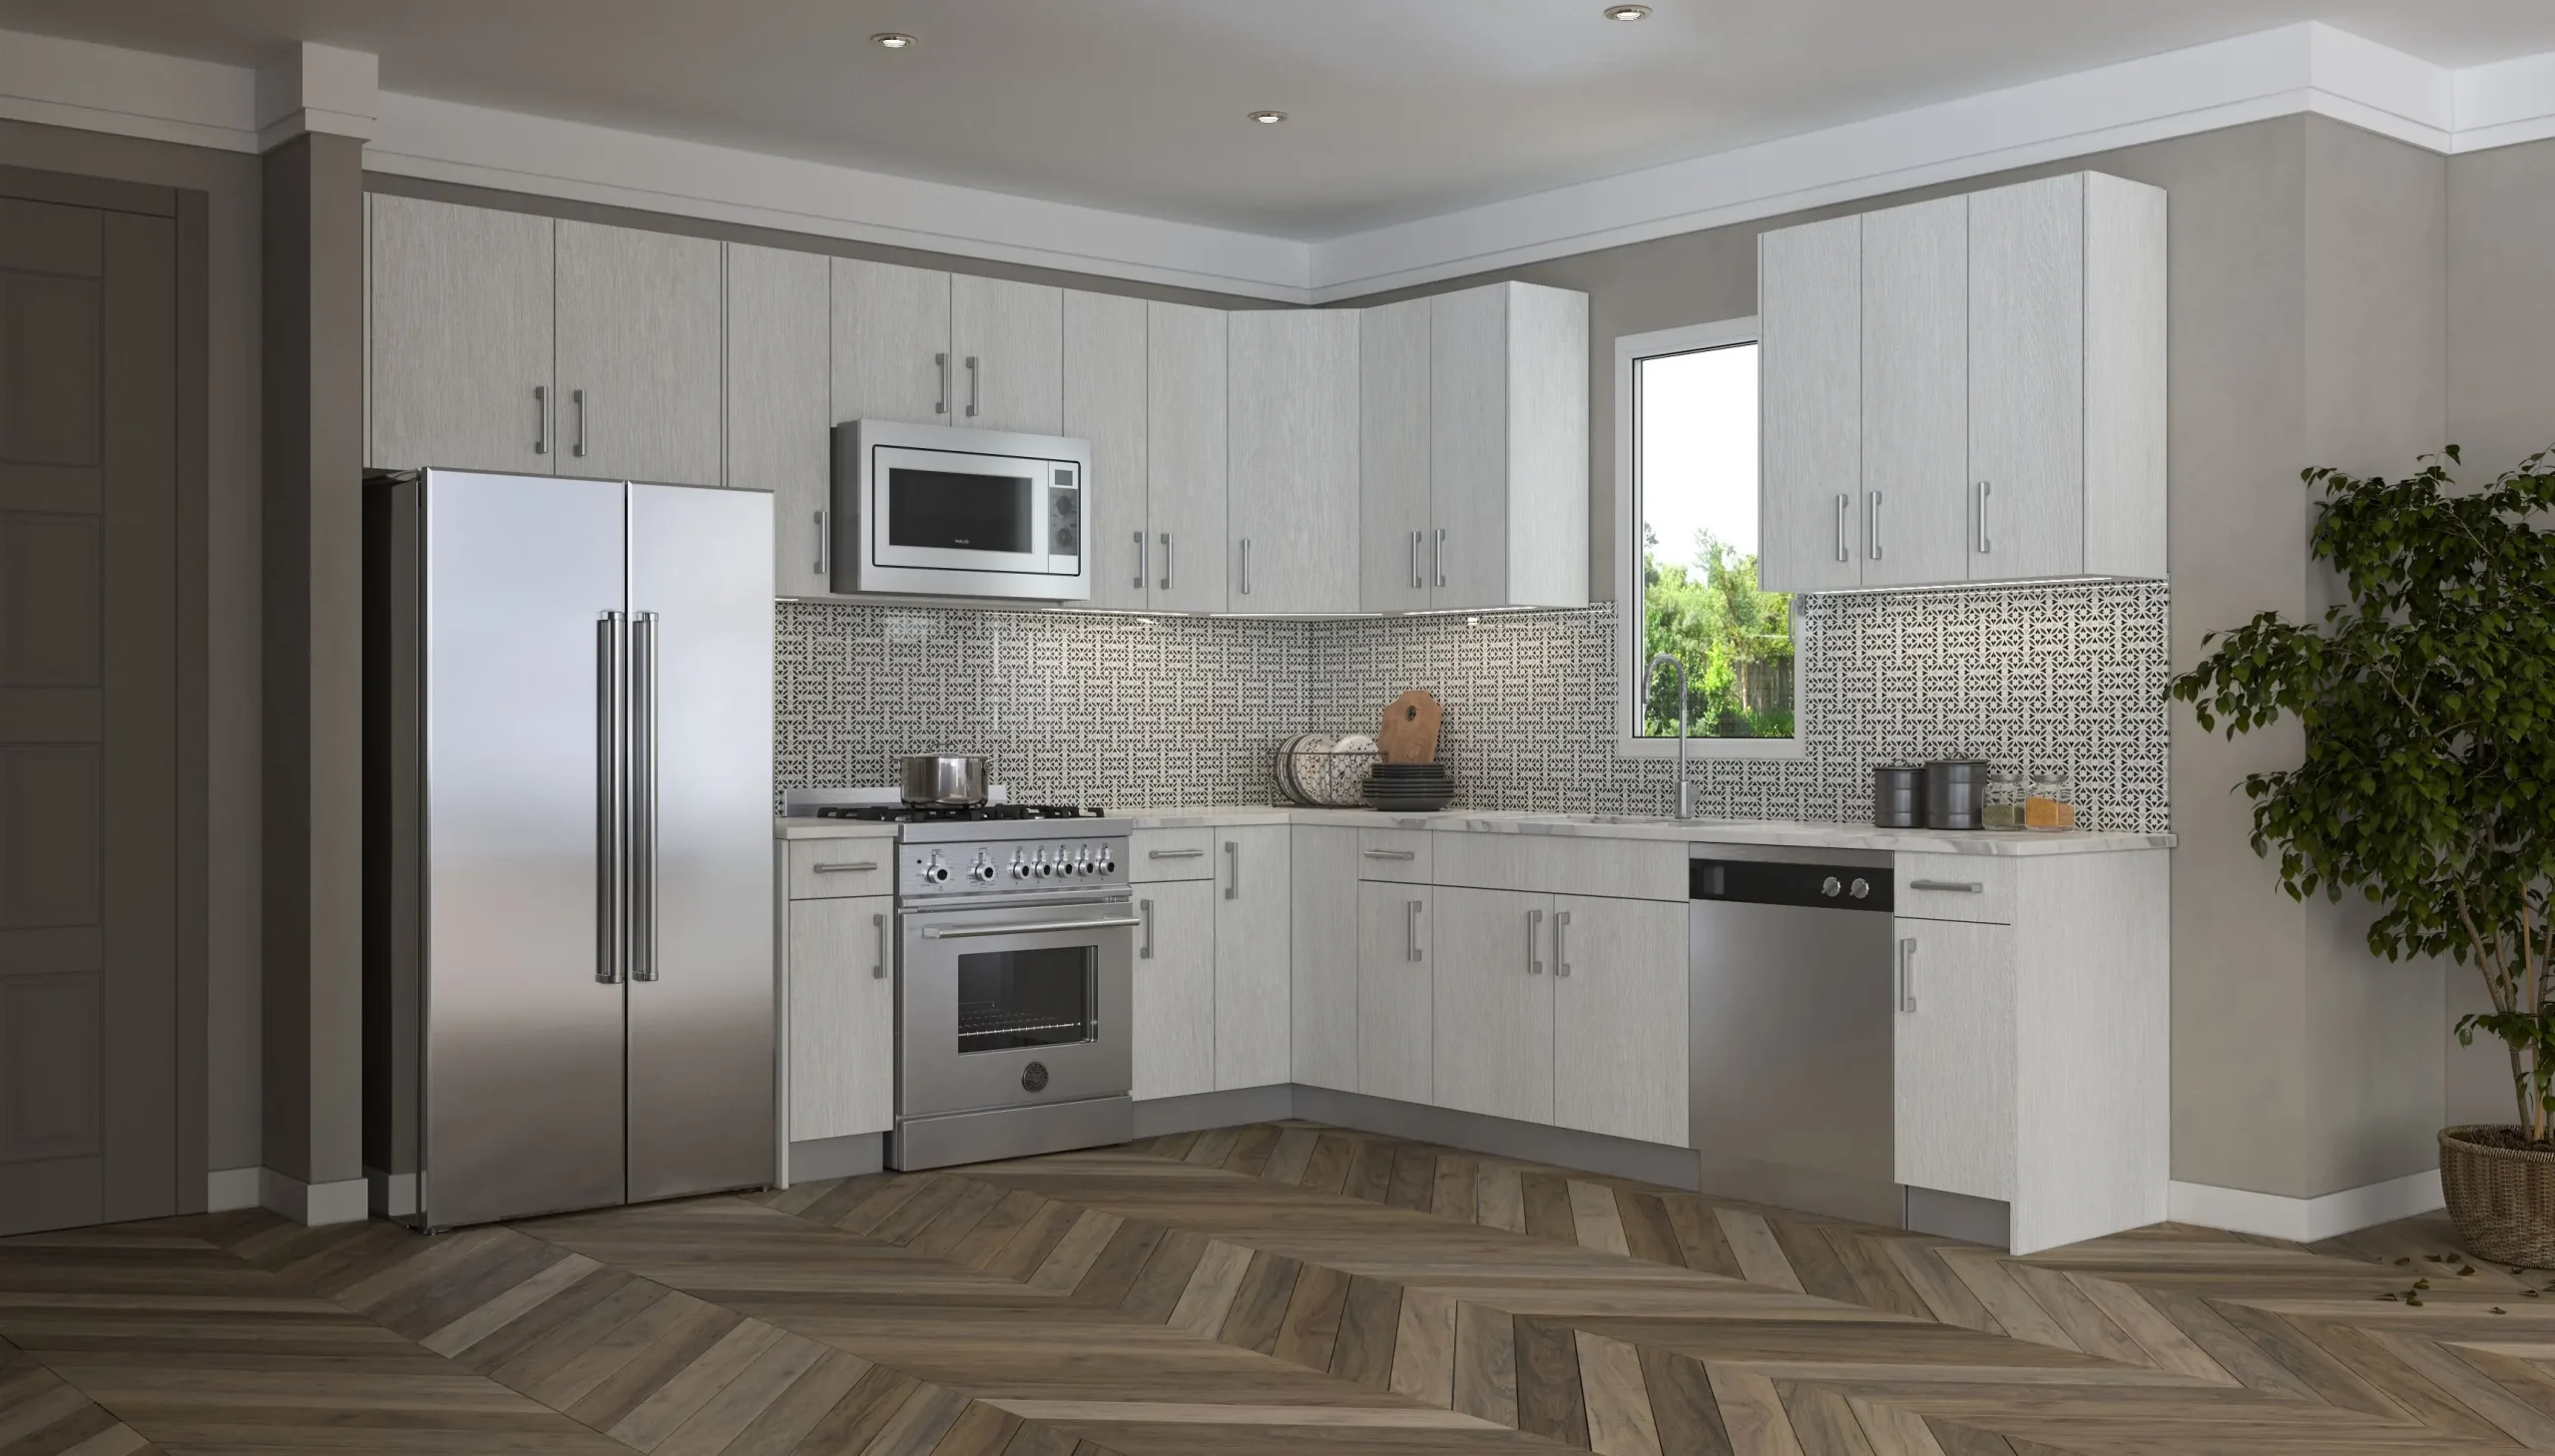
Stock cabinetry comes in fixed sizes and forces your kitchen to work around it. We build around the actual dimensions instead - a drawer stack sized for your bakeware, a corner unit that doesn't waste dead space, an island built to the exact footprint of your floor plan rather than the nearest pre-set size.
Hardware Chosen to Perform, Not Just to Match
Handles, hinges, and drawer glides are selected for how they'll hold up under daily use, then finished to match the rest of the kitchen. It's a small distinction, but it's the difference between hardware that still feels solid after years and hardware that starts to loosen after the first year.
The collection
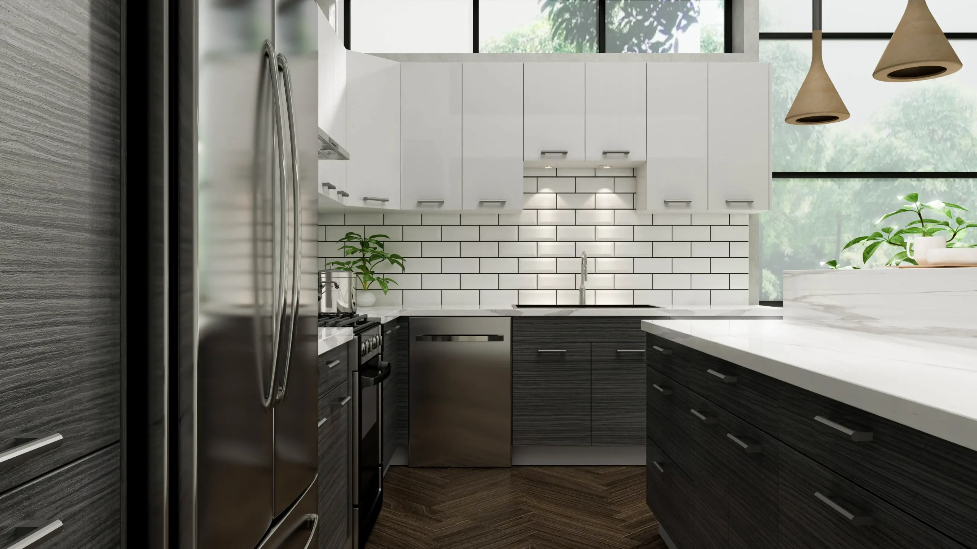
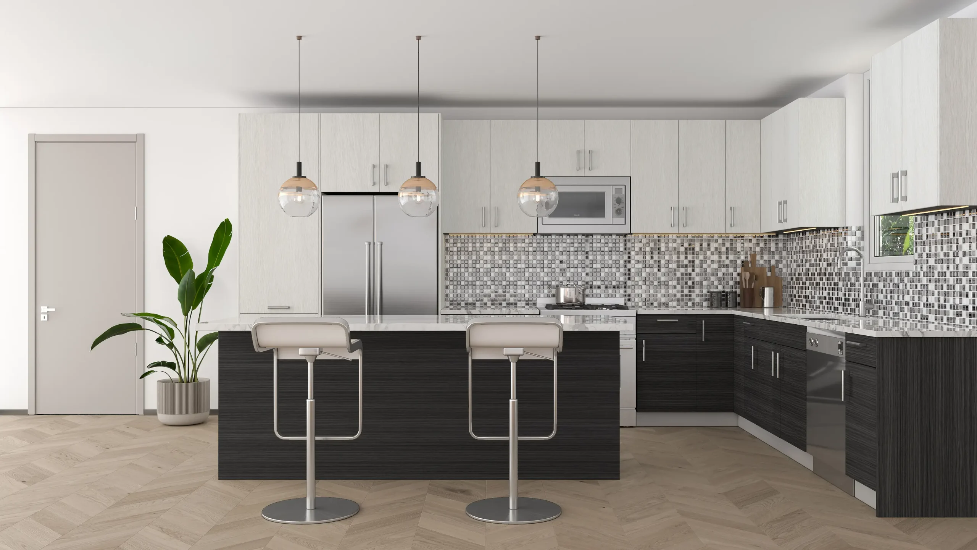
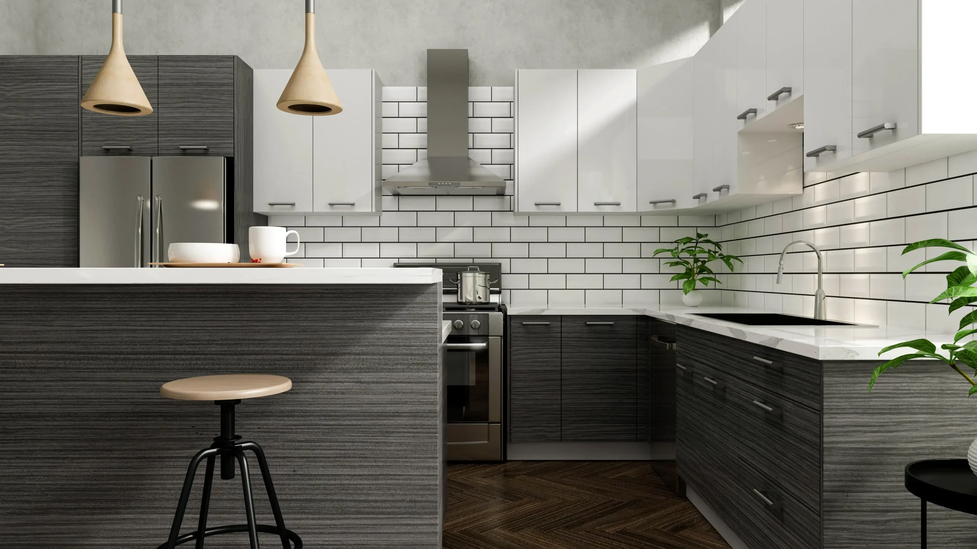
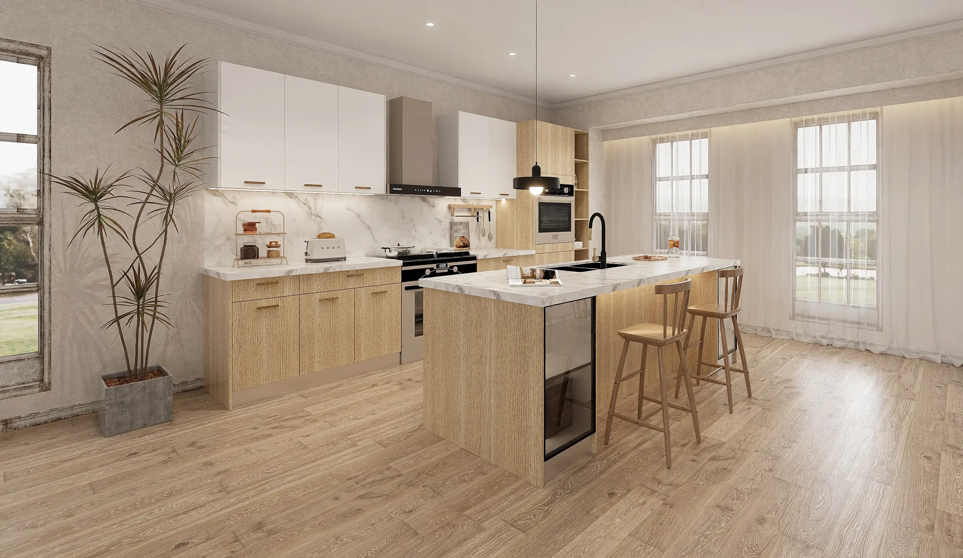
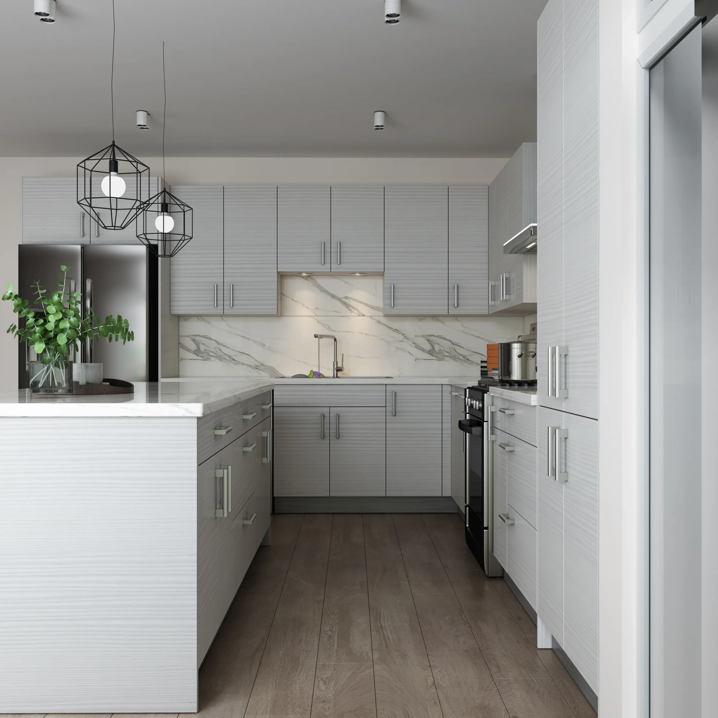
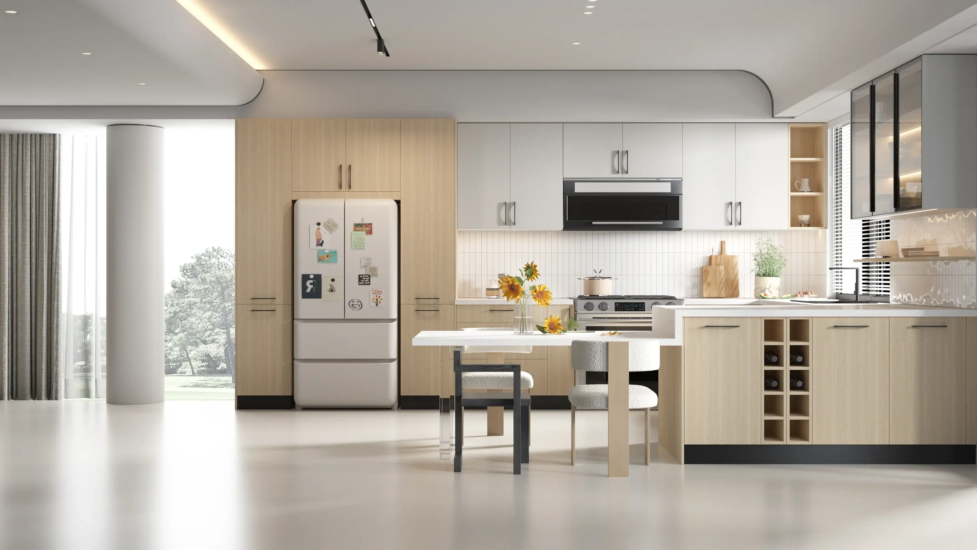
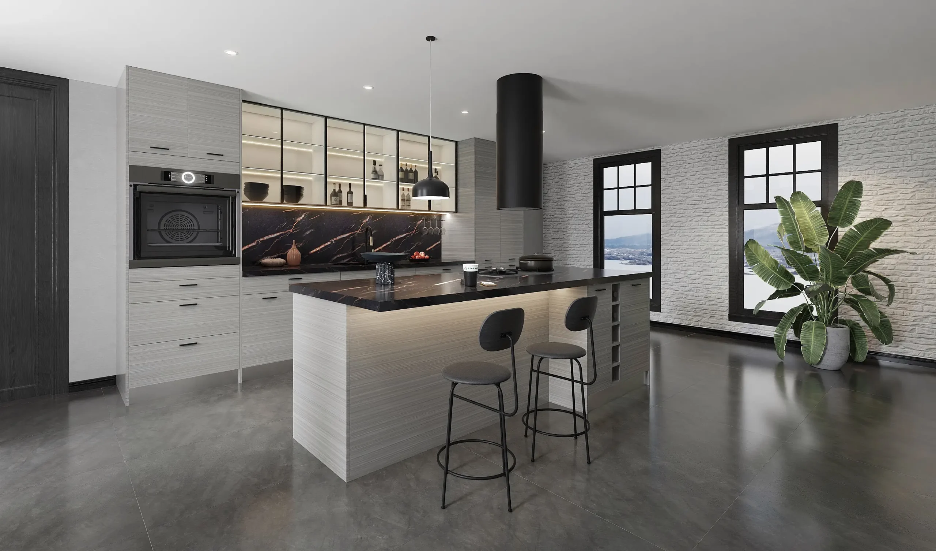
Modern Kitchens in the Field
-detail-2-1-scaled.webp)
-1-scaled.webp)
-detail-1-scaled.webp)
Plan Your USA Modern Closet with a BBK Designer
Walk through before you build
3D Virtual Tours of Every USA Modern Kitchen Design
A rendering on a screen and a kitchen you can actually walk through are two different things. Before cabinetry is produced, we create your layout in 3D so you can review sightlines, movement, cabinet proportions, finishes, and hardware placement. You can see how the design works from the island toward the stove and assess how surfaces appear under your planned lighting. This stage also supports kitchen remodeling decisions before they become costly changes during installation. Adjustments are generally easier to make during the planning stage, helping protect both your schedule and budget.
Explore the walkthroughBefore you call
Frequently asked questions
How long does a custom kitchen remodel typically take?+
Can glass-front kitchen cabinets and matte finishes be combined?+
Is custom kitchen cabinetry worth it over a stock or semi-custom option?+
What kind of storage upgrades make the biggest difference day to day?+
How do I know if my kitchen layout needs to change, or just the cabinetry?+
Can the kitchen cabinetry match finishes I already used in another room?+