If you are asking how to maximise space with italian kitchen cabinets designs, you are not alone. Kitchens in many new homes are getting smaller, yet we still want room to cook, store and gather comfortably. The National Kitchen & Bath Association recommends planning cabinetry with fully accessible interiors, full-access drawers and corner-storage components, helping homeowners make better use of available cabinet space. At Blackbox Kitchens, we help homeowners across the country plan Italian cabinetry that works hard for every inch. Take a look at our Italian cabinetry range before you start planning your own layout.
Objective: This guide explains, in plain and simple terms, how to plan and style Italian cabinetry so that even a small or awkward kitchen feels calm, organised and easy to move around in.
Key Takeaways
- Frameless, handleless cabinetry saves both visual and physical space.
- Vertical storage columns make use of height that most kitchens waste.
- Pull-out and corner units turn awkward corners into proper working storage.
- Sticking to one or two finishes keeps a small kitchen feeling calm, not cluttered.
- Getting a professional layout plan early saves money and stress later on.
What Makes Italian Kitchen Cabinets Ideal for Small Spaces?
Italian kitchen cabinets are known for their slim profiles, frameless construction and precise engineering. Because there is no bulky outer frame, each cabinet box can sit closer to its neighbour, so you gain extra centimetres of usable space across a whole run of units.
- Thinner cabinet walls mean more room inside for plates, pans and jars.
- Frameless doors open wider, so reaching the back of a cupboard is easier.
- Soft-close hinges and runners protect the cabinetry, so it lasts for years.
How Does Modern Italian Kitchen Design Support Better Storage?
This style of cabinetry focuses on clean lines and hidden storage rather than decorative detail. Handleless doors, push-to-open drawers and integrated lighting all work together so the kitchen looks tidy even when it is holding a lot.
Handleless Doors and Clean Lines
Without protruding handles, you can walk past cabinets comfortably in a narrow galley kitchen, and the whole room reads as more open.
Integrated Lighting for Depth
Soft lighting inside tall units and drawers makes deep storage easier to see into, so nothing gets forgotten at the back.
Which Storage Solutions Work Best in Italian Kitchen Cabinets?
Choosing the right internal fittings is where the real space-saving happens. These are the systems we recommend most often when fitting Italian cabinets into a compact kitchen:
- Pull-out larders – narrow, full-height units that store far more than a standard cupboard.
- Corner carousel units – rotating shelves that make blind corners fully usable.
- Vertical plate and tray dividers – keep baking trays and chopping boards upright and easy to grab.
- Drawer organisers – separate cutlery, utensils and spices so drawers stay neat.
- Ceiling-height wall units – use the space above eye level instead of leaving it empty.
If you would like to see these storage systems in person, you can book a virtual tour with our design team from the comfort of home.
Why Consider a Modern Italian Kitchen for a Compact Home?
This approach is built around efficient planning rather than extra floor space. Open shelving is kept to a minimum, islands often double as storage and seating, and every panel is measured to the millimetre so nothing is wasted.
Multi-Functional Islands
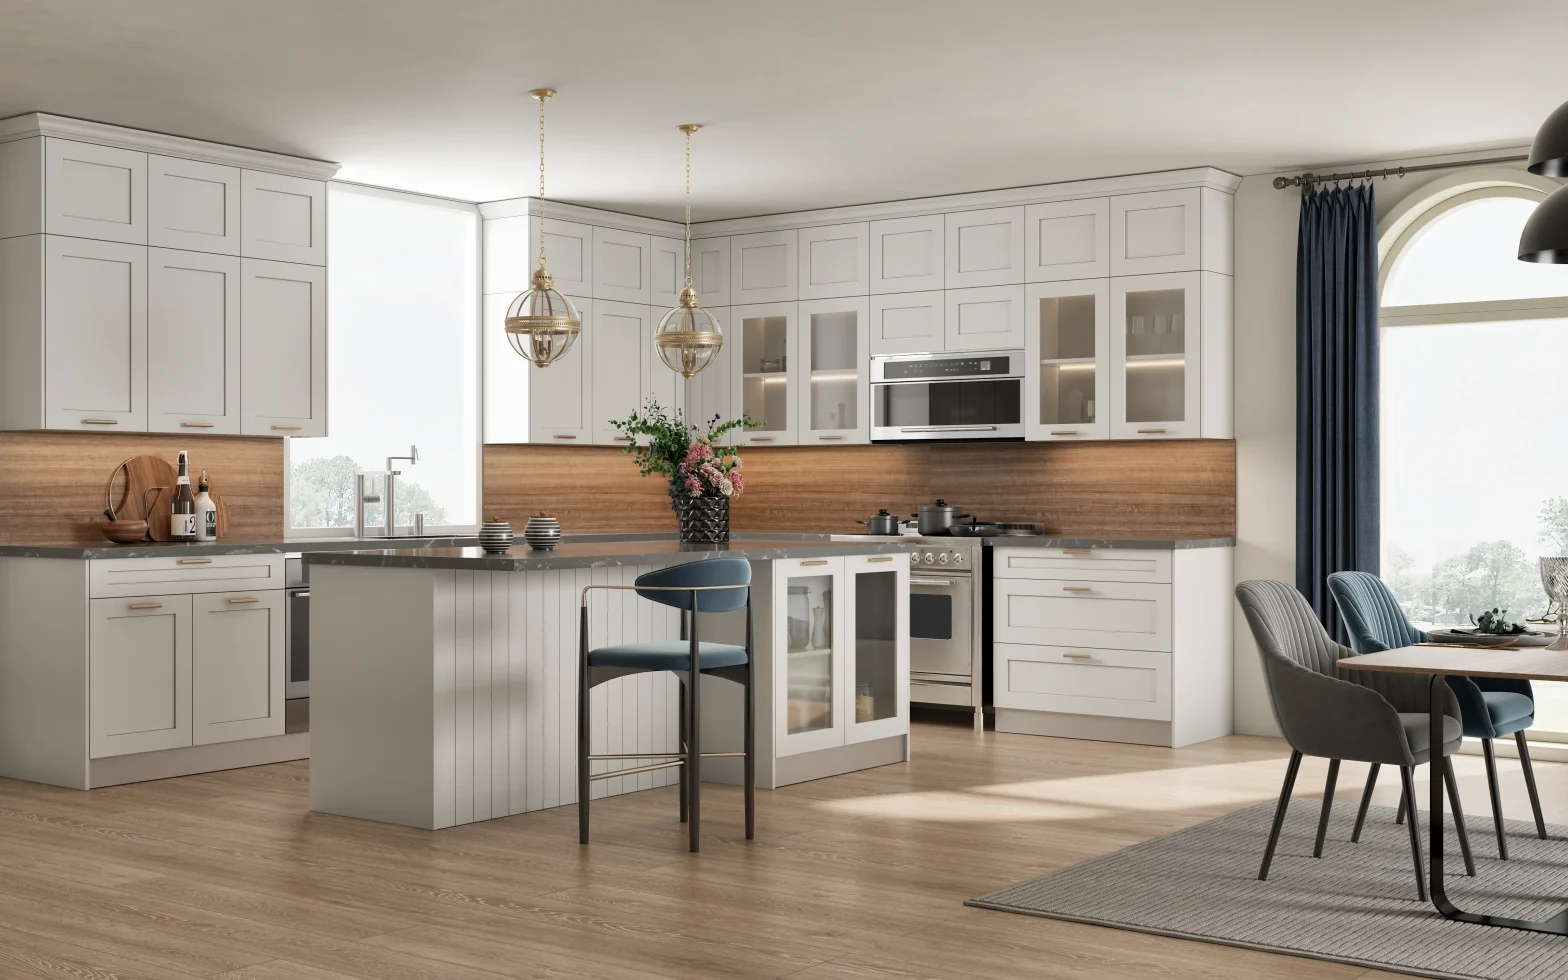
An island with drawers on one side and a breakfast bar on the other gives you extra worktop, storage and seating without extending the room.
Quick Tip
Choose an island on castors if your kitchen is very small. It can be moved aside for extra floor space when needed.
How Do Luxury Modern Italian Kitchens Combine Beauty and Function?
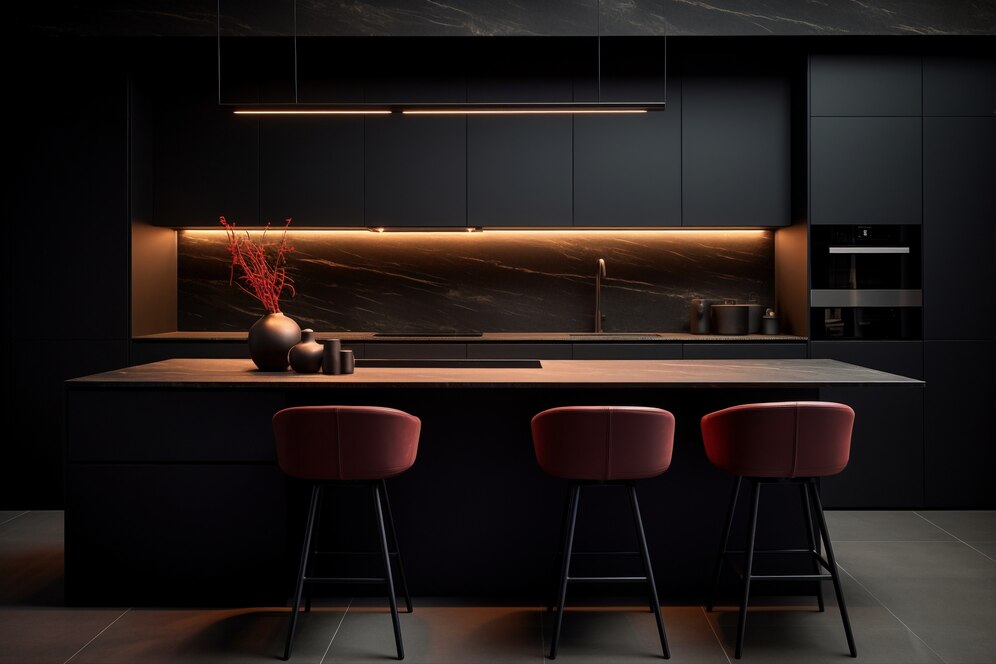
This pairing proves that space-saving design does not need to feel plain. Rich, warm-toned woods, matt lacquers and stone-effect worktops can all sit alongside clever storage, so the kitchen still feels like the heart of the home rather than a purely practical room.
Ready to see how these finishes could work in your own home? You can request our catalogue to explore materials and layouts at your own pace.
Top Tips to Maximise Space with Italian Kitchen Cabinets
- Measure your kitchen carefully, including door swings and walking paths, before choosing cabinet sizes.
- Use tall units to the ceiling rather than leaving a gap of unused space above.
- Keep worktops as clear as possible so the room feels bigger than it is.
- Choose light or reflective finishes if natural light is limited.
- Group similar items together, such as baking, so you are not searching through several drawers.
- Plan your bin and recycling storage early, rather than as an afterthought.
Common Mistakes That Waste Kitchen Space
- Filling every wall with cabinets and forgetting the walking room.
- Choosing deep drawers for items that are rarely used.
- Ignoring corner units and leaving that space dead.
- Mixing too many colours or finishes, which makes a small room feel busier.
Not sure where to start with your own layout? Our team is happy to help. Get in touch with us for a free, no-obligation consultation.
Choosing the Right Italian Kitchen Cabinets for Your Home
Every kitchen is different, and the best layout for your home depends on its shape, natural light and how you actually use the room day to day. What matters most is working with a team that takes the time to understand your space before recommending a design. If you would like to see real examples first, browse our project gallery for inspiration, or reach out to start planning your own space-saving kitchen today.
Frequently Asked Questions About Italian Kitchen Cabinets
How do italian kitchen cabinets help maximise space?
Their frameless construction, slim panels and precise engineering allow more storage to fit into the same footprint, while clean lines make the room feel open rather than crowded.
Are Italian cabinets suitable for a small kitchen?
Yes. In fact, they are often a strong choice for small kitchens because handleless doors, tall units and internal organisers make the most of every centimetre available.
What is the difference between Italian and standard cabinetry?
Standard cabinetry usually has a visible outer frame, while Italian cabinetry is typically frameless, giving slightly more internal space and a sleeker, more streamlined appearance.
How long does it take to plan and fit a new kitchen?
This varies by project, but a typical custom kitchen generally takes a few weeks from initial design to final fitting once measurements are confirmed.
Can I combine storage solutions with a luxury finish?
Absolutely. Smart internal storage and premium materials are not mutually exclusive. A well-planned kitchen can be both highly functional and beautifully finished at the same time.
If you are ready to plan a kitchen that feels bigger, calmer and easier to live in, our design team would love to help you take the next step.